












Address
4841 Kemble Place Nw, Washington, DC
Price
$ 5,695,000
Property Attributes
- MLS#DCDC2267282
- TypeSingle Family
- Listing Status ACTIVE
- CountyWASHINGTON
- CityWashington
- NeighborhoodBerkley
- Zip20007
- StyleColonial
- Year Built2000
- Taxes$ 28819
- Price$ 5,695,000
- Bedrooms5
- Full Bathrooms4
- Half Bathrooms1
- Sqr Footage5367
- Lot Size0.5 Acres
Data Source:
Bright MLS
Property Description
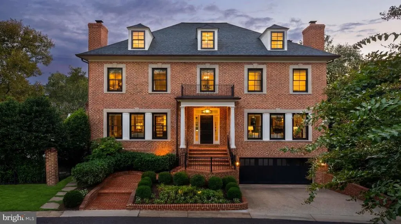
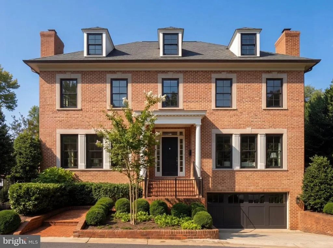
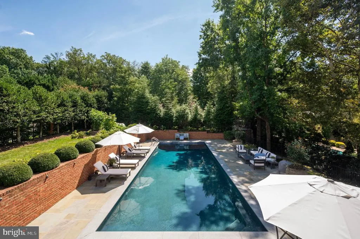
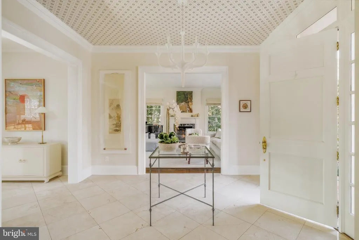
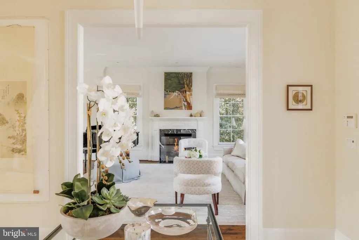
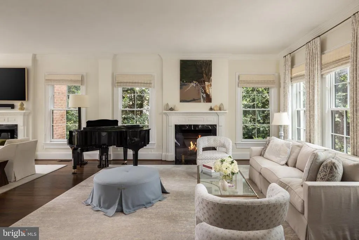
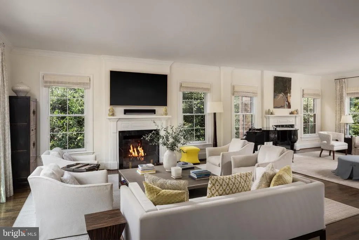
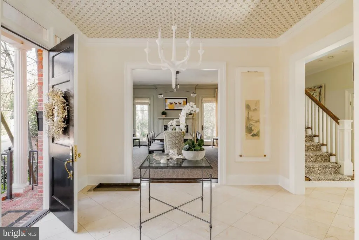
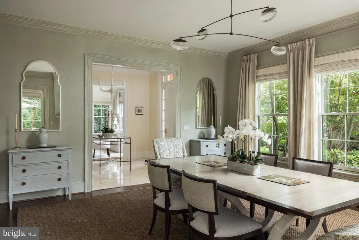
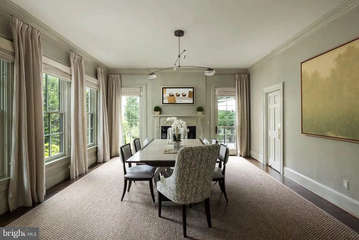
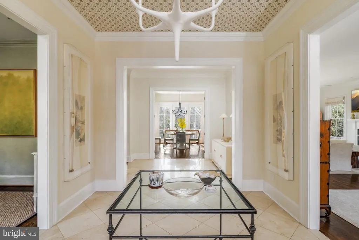
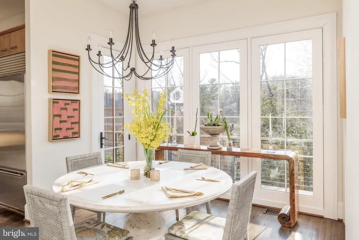
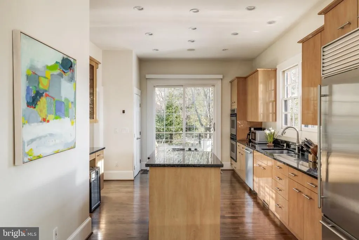
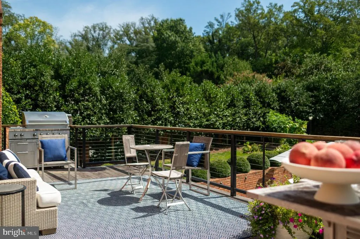
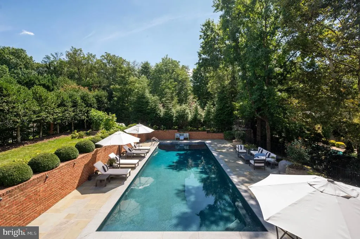
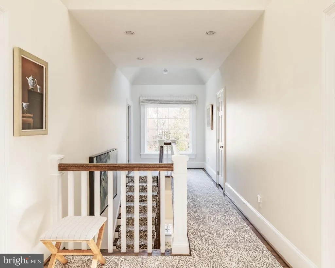
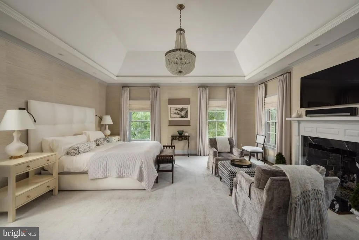
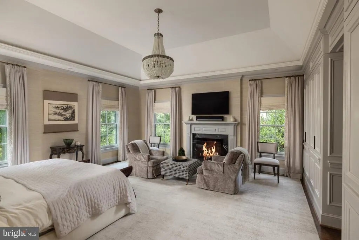
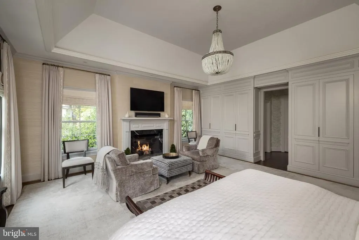
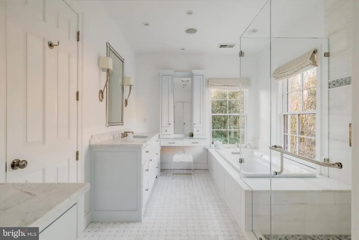
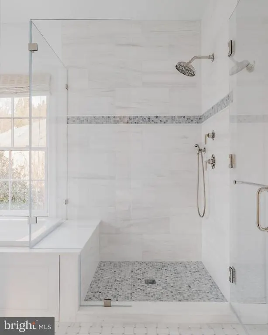
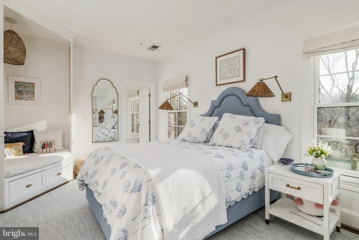
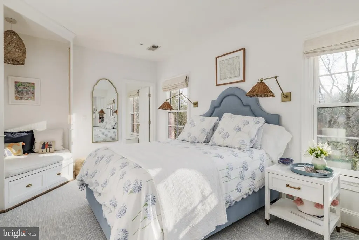
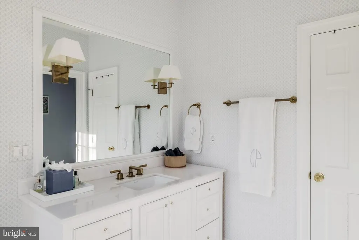
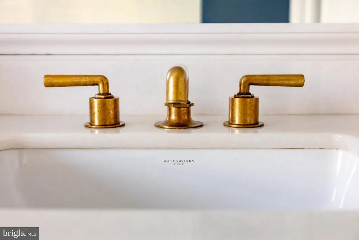
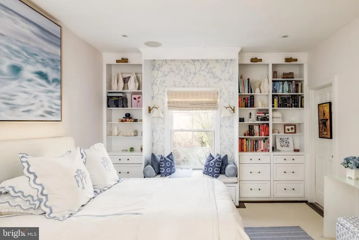
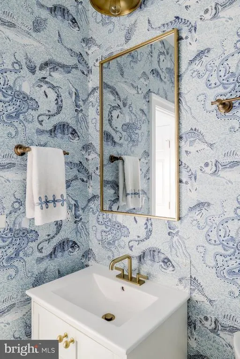
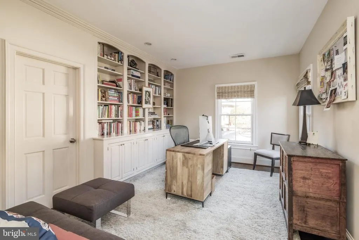
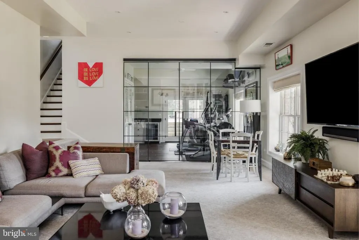
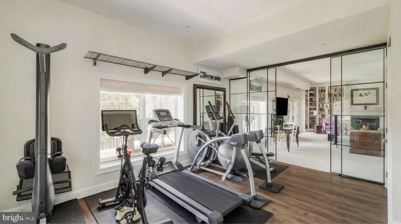
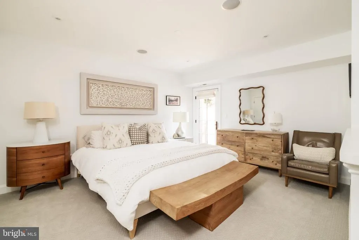
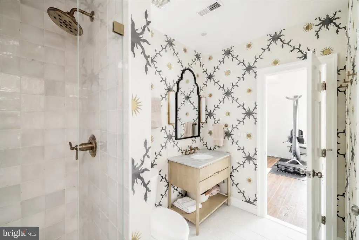
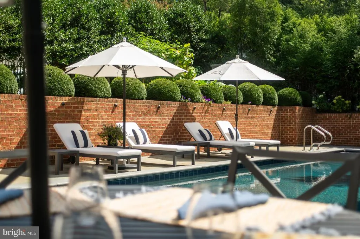
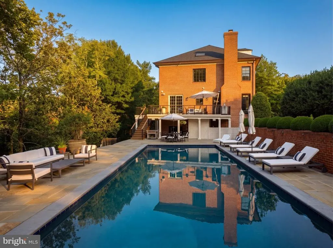
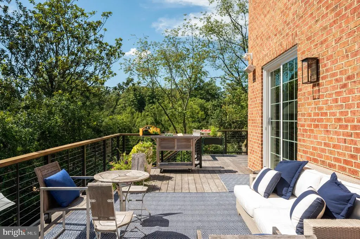
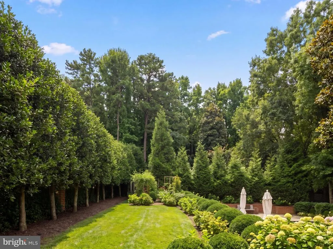
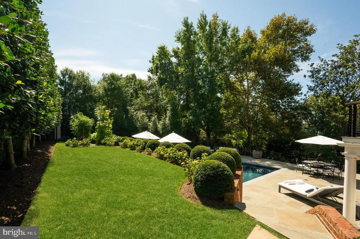
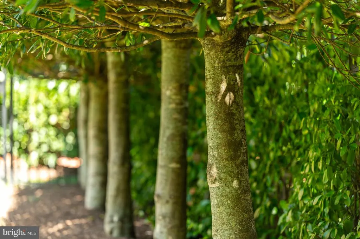
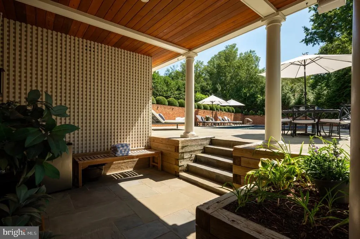
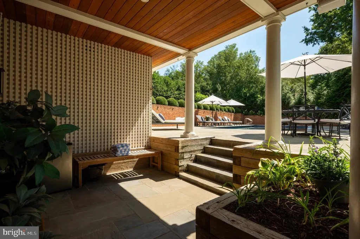
Synonymous with quiet luxury and restrained elegance, the Berkley neighborhood residences are amongst Washingtons most sought-after. Nestled deep within the newest section of this distinguished enclave is 4841 Kemble Place, a recently refurbished custom red brick colonial situated on a spectacular double lot tucked deep within the enclave. The home is approached by a broad set of steps leading to a charming columned portico centered within the symmetrical facade. Inside, the foyer with its striking wallpaper ceiling and gleaming marble floors introduces a floor plan which is equally apt at accommodating elegant entertaining as it is casual living. With regards to the former, formal living and dining rooms flank the reception area in a classic center hall configuration. With a rich palette, accent lighting, curated fixtures, and a roaring fireplace the dining room is a sumptuous yet inviting space, connected to the kitchen via a charming swing door. Combined with the rear-facing family room to span the entire depth of the home, the two main living spaces feature two separate fireplaces and three sides of glass the front overlooking the winding streetscape and the rear opening onto a terrace above the grounds. The family room is the bridge into the casual living areas, centered around the chefs kitchen. Showcasing natural-tone cabinetry, a SubZero refrigerator, and a commercial-grade cooktop, the space is well equipped for the culinary enthusiast and sits adjacent to an ethereal breakfast nook. A wraparound terrace overlooking the shimmering pool deck is directly accessible from both areas. Upstairs, the sumptuous primary bedroom features a dedicated sitting area anchored by a private fireplace, and a custom wall containing integrated hidden storage. The lavish primary bath is clad in luxurious white marble and features dual vanities, a separate makeup nook, soaking tub, walk-in glass shower, and top-of-the-line Waterworks fixtures. Three additional bedrooms on the upper level are equipped with thoughtful built-ins and served by two baths of equal caliber, also showcasing Waterworks fixtures. The walkout lower level is characterized by soaring ceilings. A large recreation room with a wall of built-ins flanking a roaring fireplace sits opposite the professional fitness room with custom gridded steel and glass sliding doors. A beverage center and convenient direct access to a full bathroom complete the space. The full bath is shared with a fifth bedroom suite, featuring direct outdoor access. Perhaps the true highlight of this home is its outdoor spaces. A blend of manicured landscaping designed by Lila Fendrick and extensive hardscaping has resulted in a space shrouded in total privacy. A verdant wall borders two separate, generous grass lawns. However, the centerpiece is the substantial pool surrounded by a flagstone patio and red brick terrace walls. A sunken, covered patio beneath the full-width wraparound deck completes the whimsical outdoor setting, a truly unparalleled space for entertaining al fresco in the warmer months. Splendidly finished both inside and out, convenient to Georgetown, Downtown, and major commuter routes, 4841 Kemble Place is an exemplary residence in one of DCs most sought-after locations.
| Price History | |
|---|---|
| 9/5/2026 | Listed $5,695,000 |
General Features
| Living Area | 5367 |
|---|---|
| Sewer | Public Sewer |
| Heating | Central |
| Cooling | Central A/C |
| Possession | Negotiable |
| Zoning | R-1A |
| HOA Fee | 3000.00 |
| Garage Spaces | 2.00 |
| Architectural Style | Colonial |
| Construction Materials | Brick |
| School District | DISTRICT OF COLUMBIA PUBLIC SCHOOLS |
| Year Built | 2000 |
| Levels | 3 |
| Tax Year | 2025 |
| Ownership | Fee Simple |
| Cool Fuel | Electric |
| Accessibility | Other |
| Assoc Fee Paid Per | Annually |
| County | WASHINGTON |
| New Construction | No |
| Property Type | Residential |
| HOA | Yes |
| Subdivision Name | BERKLEY |
| Garage Y/N | Yes |
| Water Access Y/N | No |
| Other Structures | Above Grade,Below Grade |
| Full Baths | 4 |
| Status | ACTIVE |
| Directions | GPS |
| City | WASHINGTON |
| Senior Community Y/N | No |
| Lot Size Units | Square Feet |
| Lot Size Square Feet | 21988.00 |
| Tax Assessed Value | 3331970.0 |
| Tax Annual Amount | 28819.0 |
| Structure Type | Detached |
| Condo/Coop Association fee Y/N | No |
| Bathrooms Count Main Level | 1.00 |
| Above Grade Unfin SQFT | 458 |
| Price Per Sq Ft Total AG | 1460.26 |
| Vacation Rental Y/N | No |
| Virtual Tour | https://vimeo.com/1194412223?fl=ls&fe=ec&share=copy |
| Total SQFT | 5825 |
| Standard Status | Active |
| Year Built Source | Assessor |
| Legal Subdivision | Berkley |
| Tax Lot | 1045 |
Interior Features
| Heating Fuel | Natural Gas |
|---|---|
| Basement | Daylight,Full,Walkout Level,Fully Finished |
| Total Fireplaces | 3 |
| Hot Water | Natural Gas |
| Basement (Y/N) | Yes |
| Heating Y/N | Yes |
| Fireplace Y/N | Yes |
| Above Grade Finished Area | 3900 |
| Half Baths | 1 |
| Central Air Y/N | Yes |
| Total Bedrooms | 5 |
| Below Grade Finished Area | 1467 |
| Below Grade Finished Area Unit Type | Square Feet |
| LivingAreaSource | Estimated |
| Below Grade Unfin Area Units | Square Feet |
| Below Grade Finished Area Source | Estimated |
| Bedrooms Count All Lower Levels | 1 |
| Bedrooms Count All Upper Levels | 4 |
| Bedrooms Count Lower Level 1 | 1 |
| Bedrooms Count Upper Level 1 | 4 |
| Bathrooms Half Main Level | 1 |
| Bathrooms Full Upper Level 1 | 3 |
| Bathrooms Full Lower Level 1 | 1 |
| Bathrooms Full All Upper Levels | 3 |
| Bathrooms Full All Lower Levels | 1 |
| Bathrooms Count Upper Level 1 | 3.00 |
| Bathrooms Count Lower Level 1 | 1.00 |
| Bathrooms Count All Upper Levels | 3 |
| Bathrooms Count All Lower Levels | 1 |
| Above Grade Unfin Area Units | Square Feet |
| Above Grade Unfin SQFT Source | Estimated |
| Above Grade Finished Area Source | Estimated |
| Above Grade Finished Area Unit Type | Square Feet |
| Total Baths | 5 |
Exterior Features
| Pool | Yes - Personal |
|---|---|
| Fencing | Decorative,Fully |
| Water Source | Public |
| Total Parking Spaces | 4 |
| Garage Features | Garage Door Opener,Inside Access,Garage - Front Entry |
| Type of Parking | Attached Garage,Driveway |
| Foundation Details | Slab,Brick/Mortar |
| Water View Y/N | No |
| Lot Size Acres | 0.50 |
| Lot Size Source | Estimated |
| Waterfront Y/N | No |
| Soil Types | Chillum-Urban Land Complex |
| Land Assessed Value | 1685610.00 |
| Navigable Water Y/N | No |
| Water Oriented Y/N | No |
| # of Attached Garage Spaces | 2 |
Amenities
- Foreclosure
- Views
- Short Sale
- New Construction
- Adult 55+
- Lease To Own
- No HOA Fees
- Furnished
- Primary On Main
- Air Conditioning
- Seller Finance
- Green
- Fixer Upper
- Horse
- Golf
- Fireplace
- Deck
- Garage
- Basement
- Pool
Property vs Single Family Average in 20007
Price
Taxes
Year Built
Visits
In The Neighborhood
Just Listed
Washington
$ 5,999,000
2501 49th Street Nw
Washington, DC 20007
- Type
- Single Family
- Size
- 6,020 SqFt
- Rooms
- 5 Beds + 4.5 Baths
Washington
$ 2,195,000
4753 Reservoir Road Nw
Washington, DC 20007
- Type
- Single Family
- Size
- 4,528 SqFt
- Rooms
- 5 Beds + 4.5 Baths
Washington
$ 2,085,000
4607 Kenmore Drive Nw
Washington, DC 20007
- Type
- Single Family
- Size
- 3,675 SqFt
- Rooms
- 4 Beds + 3.5 Baths
Views
Washington
$ 4,395,000
1935 Foxview Circle Nw
Washington, DC 20007
- Type
- Single Family
- Size
- 9,306 SqFt
- Rooms
- 7 Beds + 5.5 Baths
New Construction
Washington
$ 3,944,444
4509 Foxhall Crescent Nw
Washington, DC 20007
- Type
- Single Family
- Size
- 6,498 SqFt
- Rooms
- 5 Beds + 6.5 Baths
Reduced
Washington
$ 2,100,000
4709 Foxhall Crescent Nw
Washington, DC 20007
- Type
- Single Family
- Size
- 5,406 SqFt
- Rooms
- 4 Beds + 4.5 Baths
Washington
$ 2,295,000
4711 Foxhall Crescent Nw
Washington, DC 20007
- Type
- Single Family
- Size
- 5,490 SqFt
- Rooms
- 5 Beds + 5.5 Baths
 © BRIGHT, All Rights Reserved
