
Primary on Main




Address
133 Milestone Road, Elkton, MD
Price
$ 325,000
Property Attributes
- MLS#MDCC2023076
- TypeSingle Family
- Listing Status ACTIVE
- CountyCECIL
- CityElkton
- NeighborhoodThomson Estates
- Zip21921
- StyleCape Cod
- Year Built1975
- Taxes$ 4036
- Price$ 325,000
- Bedrooms3
- Full Bathrooms2
- Half Bathrooms0
- Sqr Footage1548
- Lot Size0.22 Acres
Data Source:
Bright MLS
Property Description
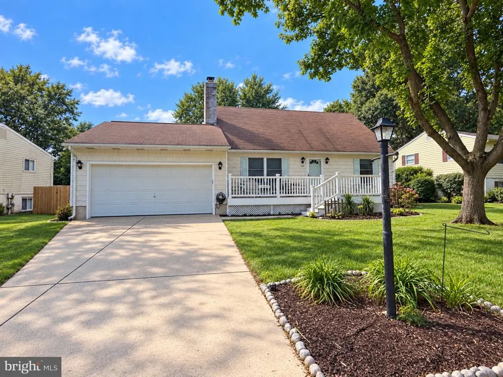
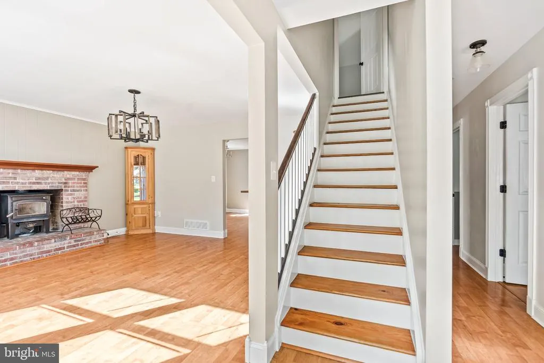
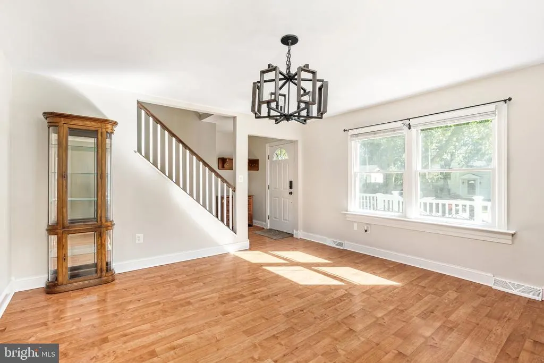
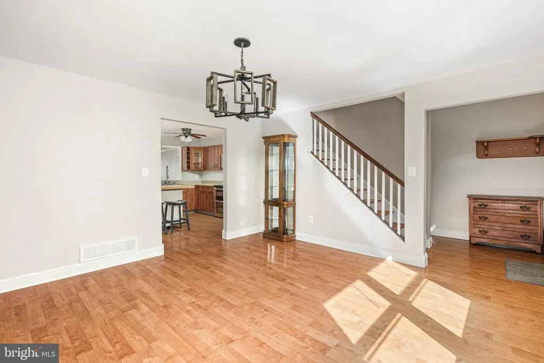
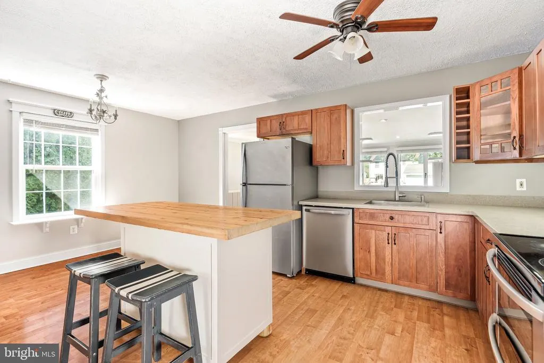
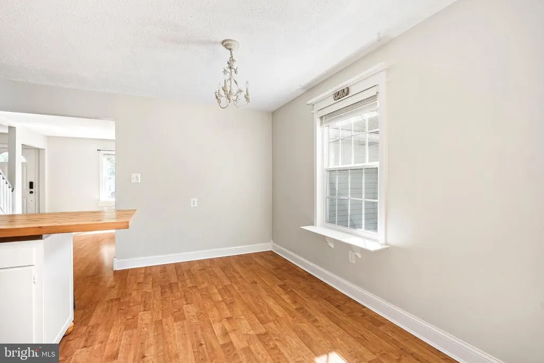
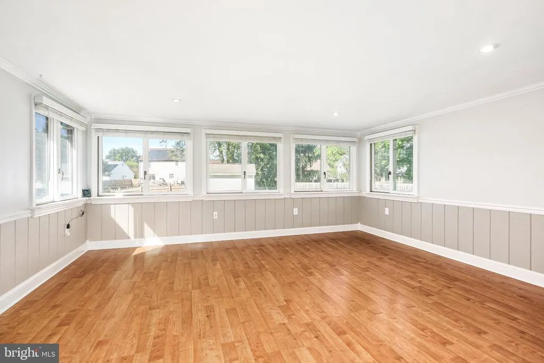
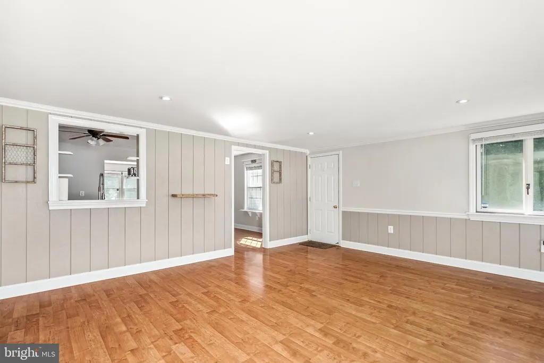
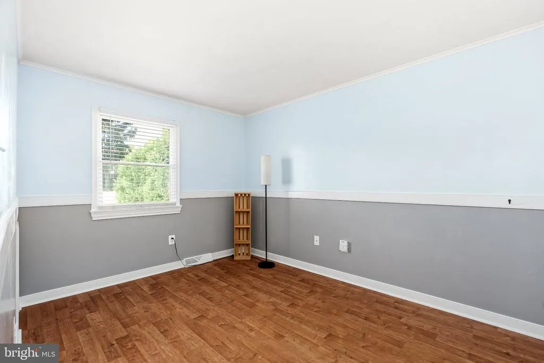
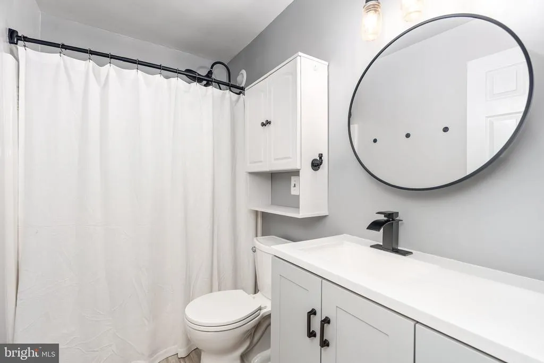
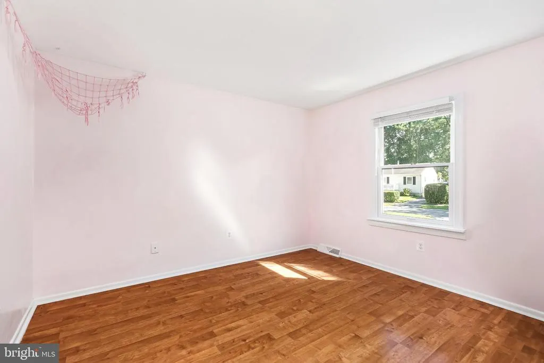
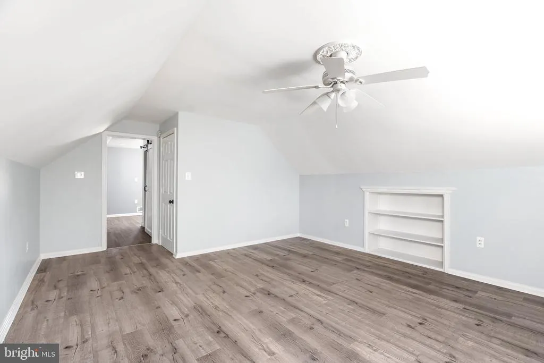
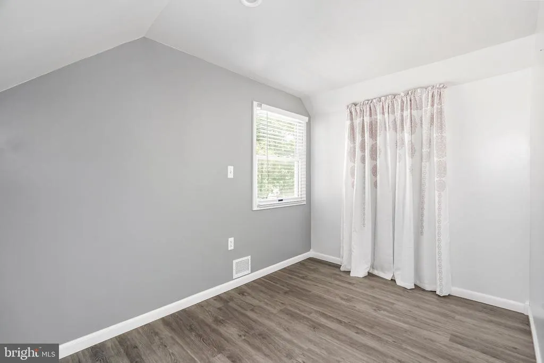
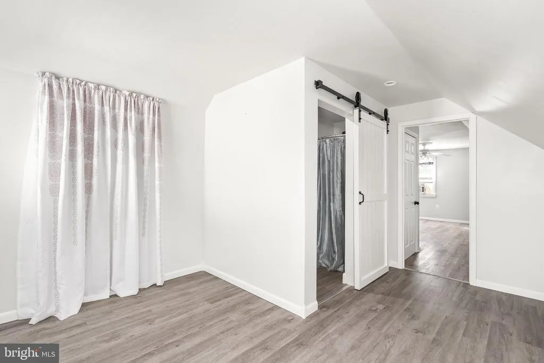
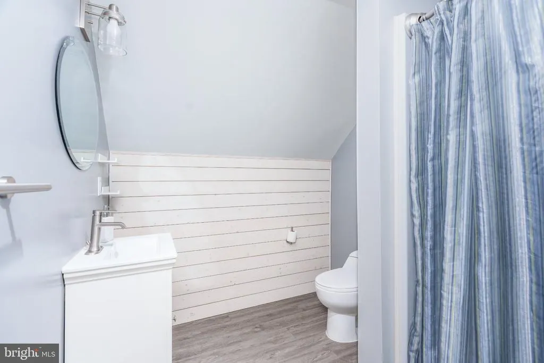
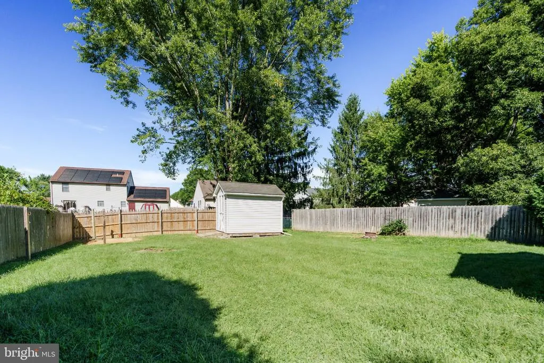
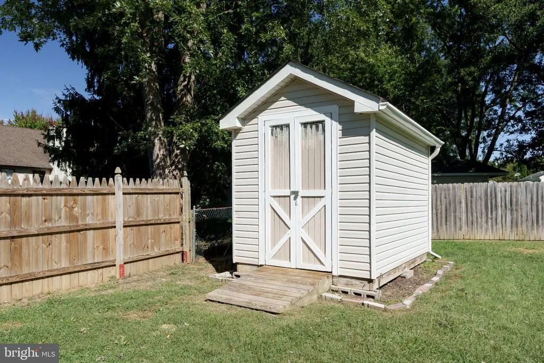
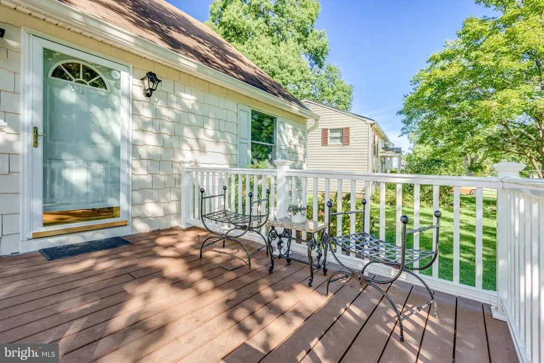
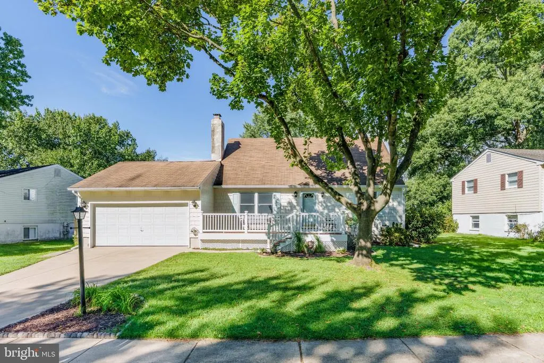
Theres no place like home in Thomson Estates! This charming Cape Cod-style home features wood shake siding on the front and offers a comfortable layout. The spacious living room features a wood stove nestled within a brick fireplace with a mantel, while the eat-in kitchen offers stainless-steel appliances and room for an island. An enclosed sunroom is located just off the kitchen. Two bedrooms and a full bathroom with LVP flooring and tub-shower are also located on the main level. Upstairs, the primary suite features LVP flooring, a sitting or dressing area, and a full bathroom with walk-in shower. The full unfinished basement provides plenty of storage space and potential for future use. Outside, enjoy the fenced backyard and composite front deck with vinyl railings. The 2-car garage includes an opener and access to the backyard. Recent updates include flooring, trim, faucets, fixtures, and a dishwasher, while the hot water heater was replaced in 2024. Conveniently located in Elkton near the Delaware state line and major commuter routes, with easy access to local shopping and dining. Schedule your tour today!
| Price History | |
|---|---|
| 9/14/2026 | Listed $325,000 |
General Features
| Living Area | 1548 |
|---|---|
| Sewer | Public Sewer |
| Heating | Forced Air |
| Cooling | Central A/C |
| Possession | Immediate,Negotiable |
| Zoning | R2 |
| Garage Spaces | 2.00 |
| Patio/Porch Features | Deck(s) |
| Architectural Style | Cape Cod |
| Construction Materials | Mixed |
| School District | CECIL COUNTY PUBLIC SCHOOLS |
| Year Built | 1975 |
| Levels | 2 |
| Tax Year | 2026 |
| Ownership | Fee Simple |
| Cool Fuel | Electric |
| Section | 4B |
| Accessibility | None |
| County | CECIL |
| New Construction | No |
| Property Type | Residential |
| HOA | No |
| Subdivision Name | THOMSON ESTATES |
| Garage Y/N | Yes |
| Water Access Y/N | No |
| Other Structures | Above Grade,Below Grade |
| Full Baths | 2 |
| Status | ACTIVE |
| Directions | GPS: 133 Milestone Rd,Elkton,MD 21921 |
| City | ELKTON |
| Senior Community Y/N | No |
| Lot Size Units | Square Feet |
| Lot Size Square Feet | 9408.00 |
| Tax Assessed Value | 231167.0 |
| Tax Annual Amount | 4036.0 |
| Structure Type | Detached |
| Condo/Coop Association fee Y/N | No |
| Bathrooms Full Main Level | 1 |
| Bathrooms Count Main Level | 1.00 |
| Price Per Sq Ft Total AG | 209.95 |
| Vacation Rental Y/N | No |
| Total SQFT | 2388 |
| Location Type | Suburban |
| Standard Status | Active |
| Year Built Source | Assessor |
| Legal Subdivision | THOMSON ESTATES |
| Tax Lot | 22 |
Interior Features
| Interior Amenities | Bathroom - Tub Shower,Bathroom - Walk-In Shower,Combination Kitchen/Dining,Entry Level Bedroom,Floor Plan - Traditional,Kitchen - Eat-In,Kitchen - Table Space,Primary Bath(s),Stove - Wood |
|---|---|
| Heating Fuel | Oil,Wood |
| Basement | Full,Interior Access,Unfinished |
| Total Fireplaces | 1 |
| Fireplace Features | Brick,Mantel(s),Wood |
| Hot Water | Electric |
| Basement (Y/N) | Yes |
| Heating Y/N | Yes |
| Fireplace Y/N | Yes |
| Above Grade Finished Area | 1548 |
| Central Air Y/N | Yes |
| Total Bedrooms | 3 |
| Main Level Bedrooms | 2 |
| Below Grade Finished Area Unit Type | Square Feet |
| LivingAreaSource | Assessor |
| Laundry Type | Basement |
| Below Grade Unfin Area Units | Square Feet |
| Below Grade Unfin SQFT | 840 |
| Below Grade Unfin SQFT Source | Assessor |
| Below Grade Finished Area Source | Assessor |
| Bedrooms Count All Upper Levels | 1 |
| Bedrooms Count Upper Level 1 | 1 |
| Bathrooms Full Upper Level 1 | 1 |
| Bathrooms Full All Upper Levels | 1 |
| Bathrooms Count Upper Level 1 | 1.00 |
| Bathrooms Count All Upper Levels | 1 |
| Above Grade Finished Area Source | Assessor |
| Above Grade Finished Area Unit Type | Square Feet |
| Total Baths | 2 |
Exterior Features
| Pool | No Pool |
|---|---|
| Fencing | Rear |
| Parking Features | Paved Driveway |
| Lot Features | Front Yard,Rear Yard |
| Water Source | Public |
| Total Parking Spaces | 2 |
| Garage Features | Garage - Front Entry,Garage Door Opener |
| Type of Parking | Attached Garage,Driveway |
| Foundation Details | Permanent |
| Water View Y/N | No |
| Lot Size Acres | 0.22 |
| Lot Size Source | Assessor |
| Waterfront Y/N | No |
| Land Assessed Value | 79100.00 |
| Navigable Water Y/N | No |
| Water Oriented Y/N | No |
| # of Attached Garage Spaces | 2 |
Amenities
- Foreclosure
- Views
- Short Sale
- New Construction
- Adult 55+
- Lease To Own
- No HOA Fees
- Furnished
- Primary On Main
- Air Conditioning
- Seller Finance
- Green
- Fixer Upper
- Horse
- Golf
- Fireplace
- Deck
- Garage
- Basement
- Pool
Property vs Single Family Average in 21921
Price
Taxes
Year Built
Visits
In The Neighborhood
Primary On Main
Elkton
$ 345,000
505 Saint Charles Street
Elkton, MD 21921
- Type
- Single Family
- Size
- 1,588 SqFt
- Rooms
- 3 Beds + 2 Baths
 © BRIGHT, All Rights Reserved
